
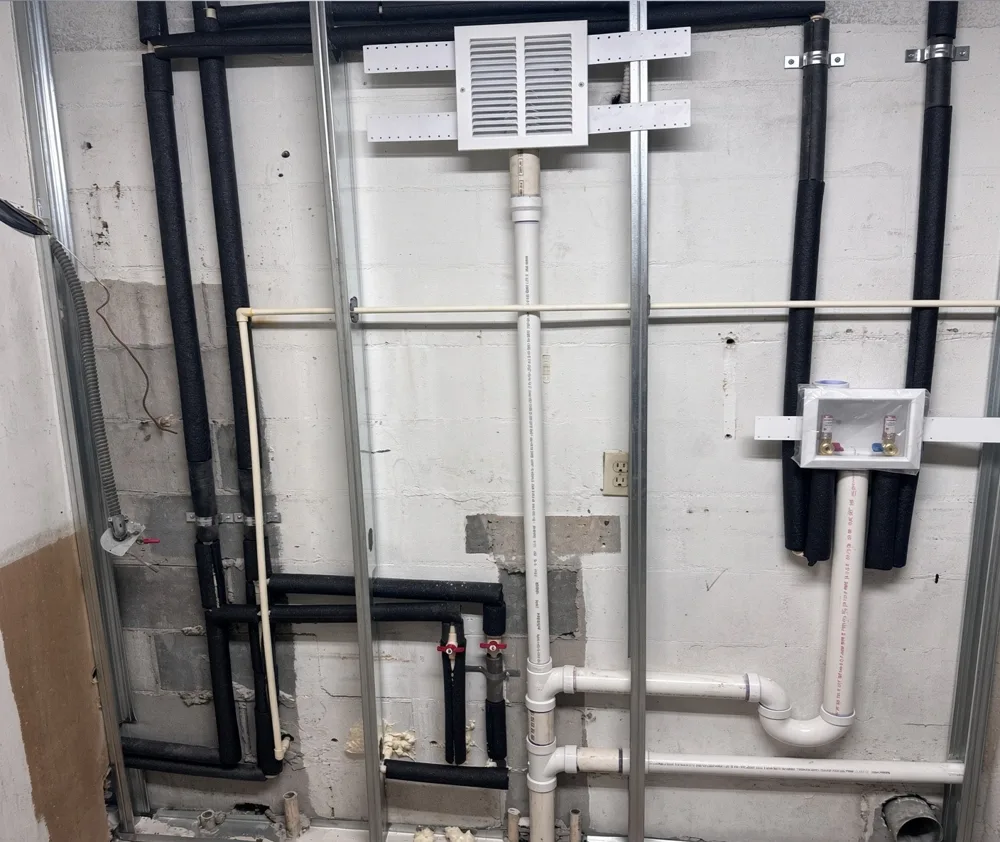
Once the drywall goes up, nobody sees the plumbing again, until something goes wrong. This laundry room is from a recent remodel here in Northeast Florida, photographed right after our rough-in. Here’s what you’re looking at, and what to check on your own project.
What “rough-in” means
Rough-in is the stage of a remodel or new build when the water supply, drain and vent lines are installed inside open walls, before drywall and fixtures. It’s usually inspected by the building department before the walls are closed, so it has to be right the first time.
The parts, one by one
1. Recessed washer box
The white box on the right sits flush in the wall and holds the hot and cold shut-off valves for the washing machine, plus the drain opening. Recessing it keeps the hoses tidy and lets the washer sit closer to the wall. If a hose ever bursts, those two valves stop the water in seconds.
2. Trapped and vented washer drain
Below the box, the white PVC standpipe runs down into a P-trap, the U-shaped bend. The trap holds a little water to block sewer gas from coming into the house. The drain then ties into the main line, which also connects to a vent so the water drains smoothly instead of gurgling or siphoning the trap dry [1].
3. Insulated supply lines
The black foam sleeves cover the water supply lines. Insulation keeps hot water hotter on its way to the fixtures, and it helps stop cold lines from sweating in Florida humidity, which protects the new drywall from moisture [2]. Every line is strapped to the framing so it can’t rattle or rub.
4. Shut-off valves where you can reach them
The red-handled valves lower on the wall let you isolate this part of the system without shutting off the whole house. Good access to valves makes every future repair faster and cheaper.
5. Clean, straight runs
Lines run square to the framing with proper slope on the drains. It isn’t just about looks: neat work is easier to inspect, easier to service, and less likely to be hit by a nail or screw when the drywall goes up.
Tips for your own remodel
- Take photos before the drywall goes up. You’ll always know where the pipes run when you hang shelves or cabinets.
- Ask for a pan and drain under the washer if the laundry room is upstairs or over finished space.
- Upgrade old pipes while the walls are open. If the rest of the house has polybutylene or galvanized lines, this is the easiest time to replace them. See whole-house repiping.
- Plan for the water heater. Laundry rooms often share space with the water heater. Relocating it or going tankless is easiest during the remodel.
Planning a laundry, kitchen or bathroom remodel? See remodel & new construction plumbing, or call or text us at (904) 754-9877. You’ll talk to the owner directly.

Licensed Florida plumbing contractor (CFC1434171) with 20+ years of experience.
- International Code Council, An Overview of Plumbing Trap Requirements
- U.S. Department of Energy, Insulate Domestic Hot Water Pipes (PDF)